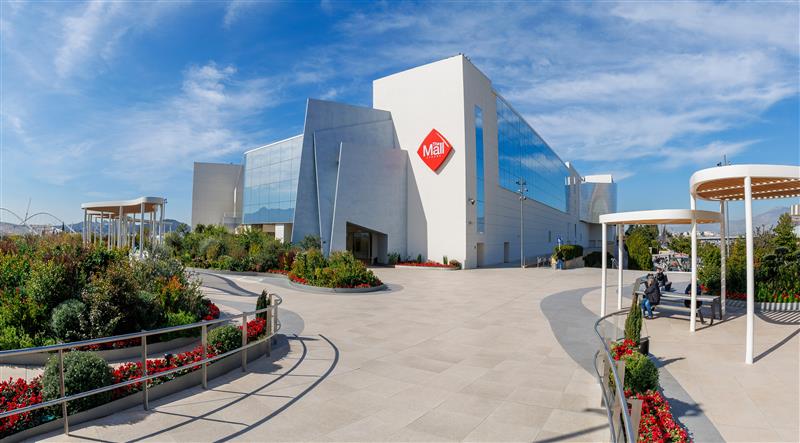
Conceived as a contemporary architectural gateway, the new entrance to The Mall Athens introduces a strong visual focal point to the existing building. Through a composition of layered, sculptural planes, the design creates depth, movement, and a sense of transition, transforming the entrance into a distinctive architectural feature. Its dynamic geometry establishes a new identity for the building, reinforcing the experience of arrival and its presence within the surrounding landscape.
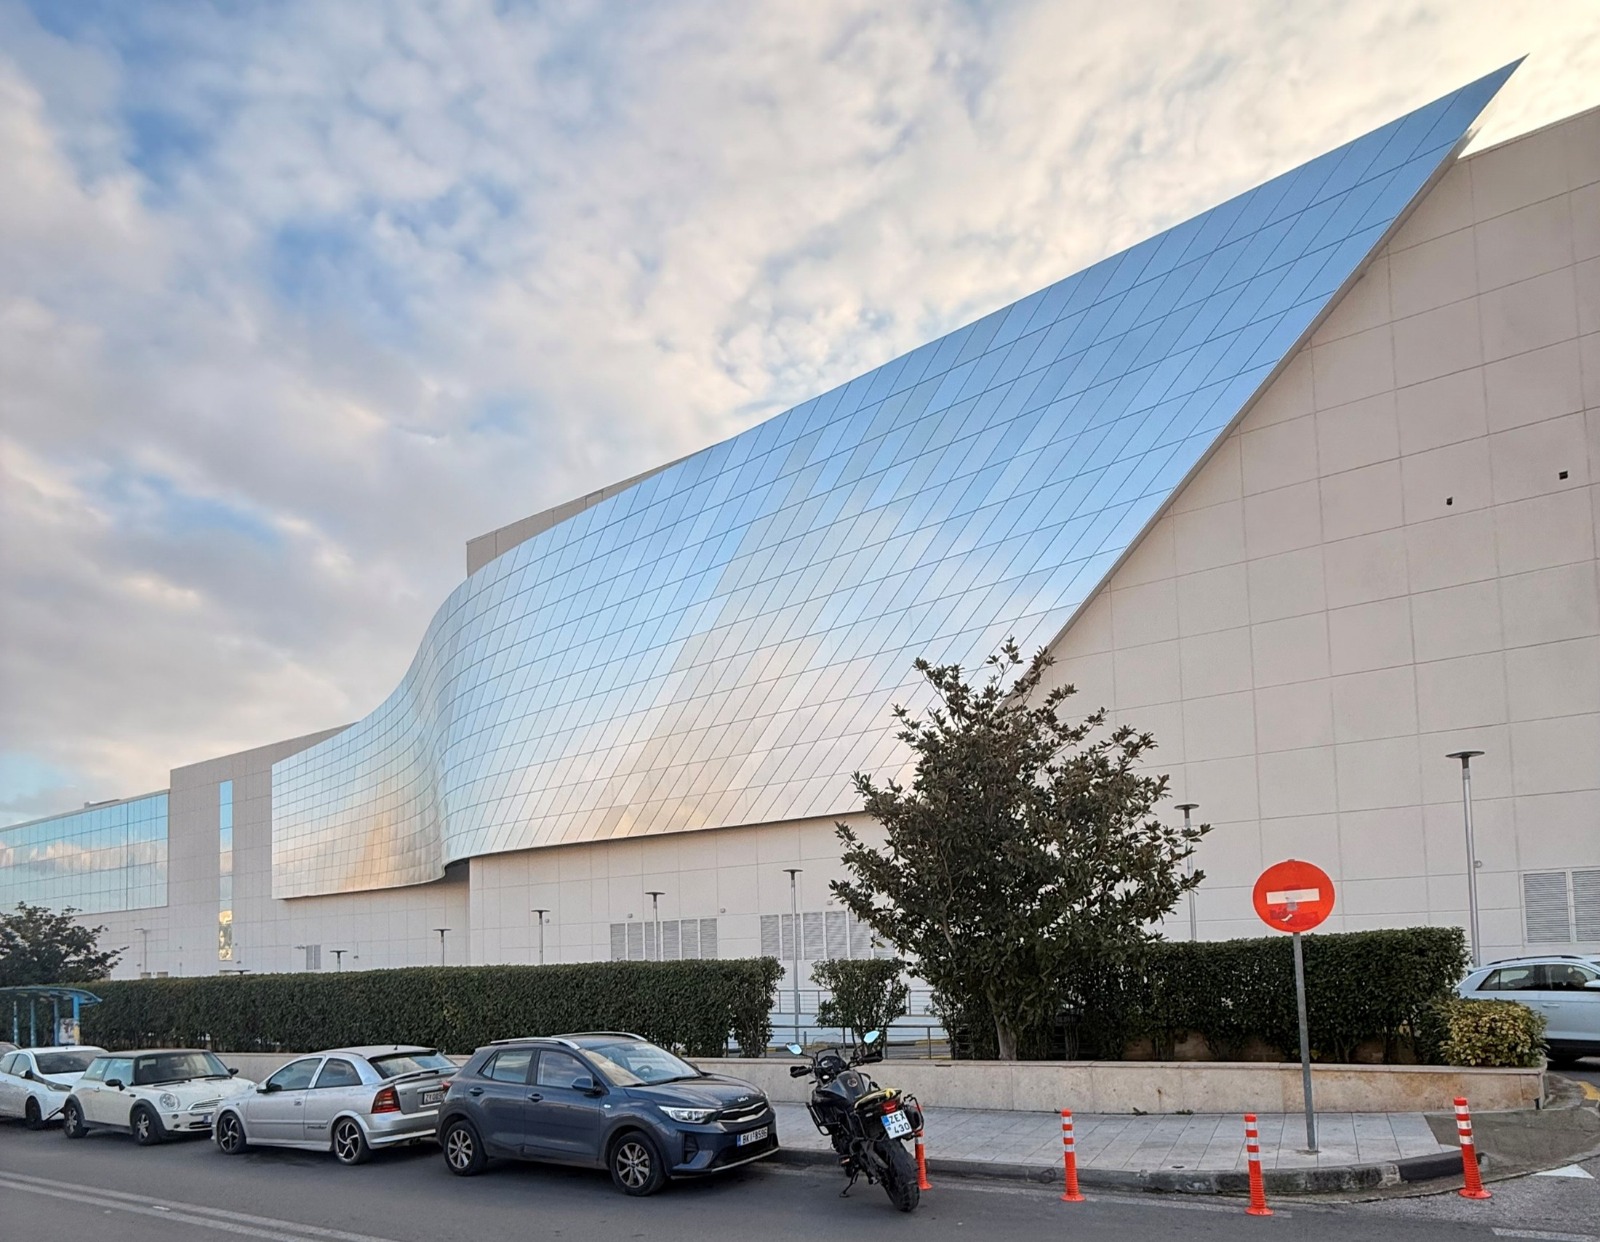
The new northern façade was conceived as a geometrically organic veil that visually lightens the building mass, reflecting the sky and responding chromatically to weather conditions. Inspired by the dynamic flow of the adjacent high‑speed roadway, the design departs from the orthonormal logic of the existing structure, creating a lightweight, fluid form that appears to float – supported solely by the building’s load‑bearing elements and accentuated at night through rear illumination. Its construction required four integrated systems: a steel primary frame, custom brackets transferring loads to an aluminum secondary structure, and a final surface composed of 744 custom‑fabricated Etalbond Atom panels with an anodized brushed aluminum finish, forming a total façade area of 847sqm.
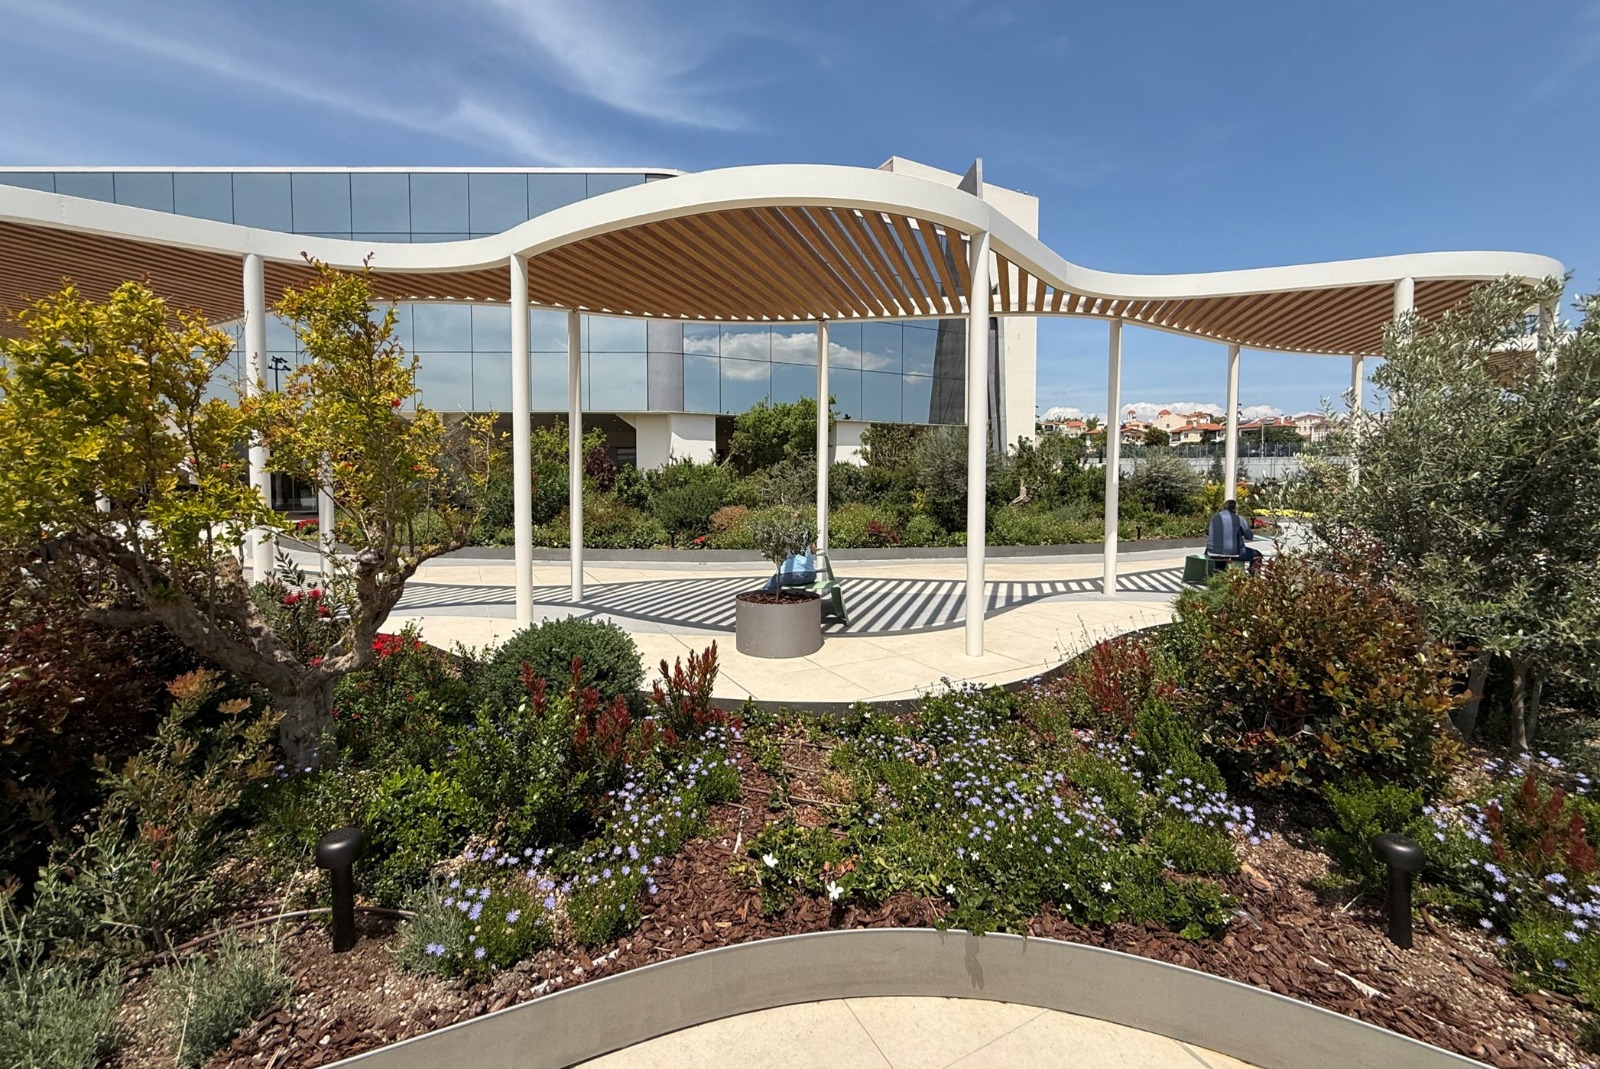
The entrance plaza of the shopping center was inspired by Japanese gardens, featuring abundant greenery and shading pergolas. It follows the same organic architectural language as the new façade, enhancing the transition from the exterior landscape into the interior of the mall. At the heart of the plaza stands the new entrance gate, drawing its inspiration from traditional Japanese Torii gates and acting as a smooth transitional element that connects the surrounding garden with the interior of the shopping center.
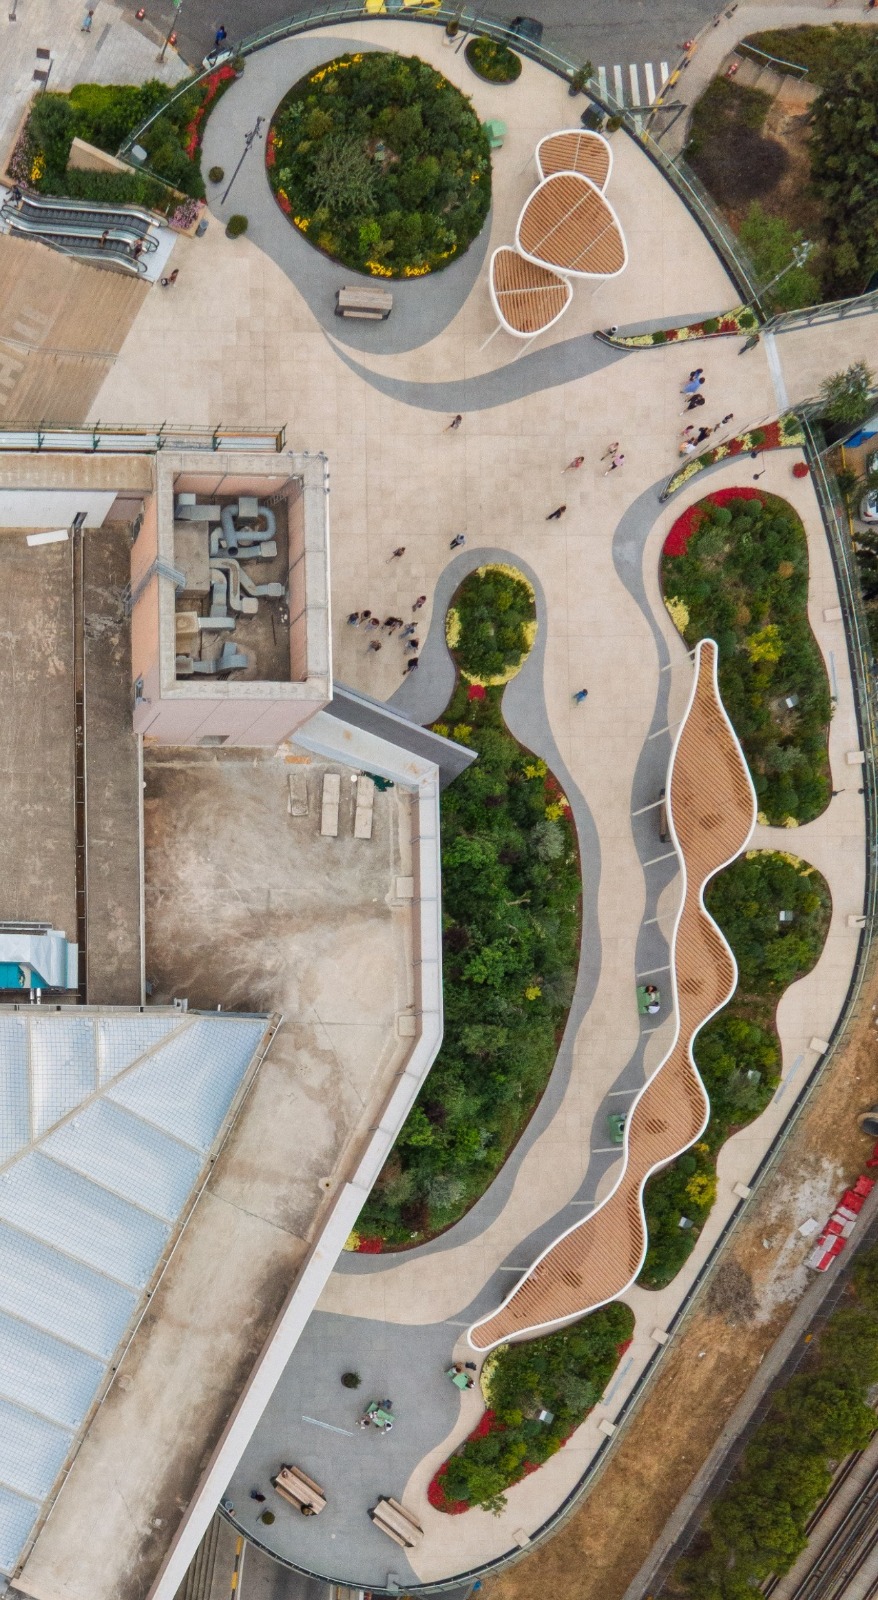
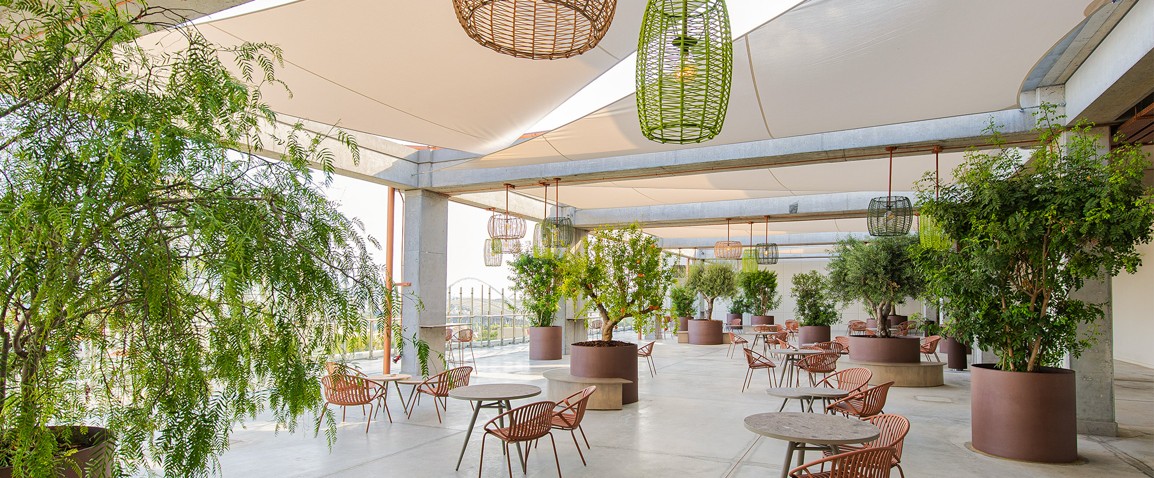
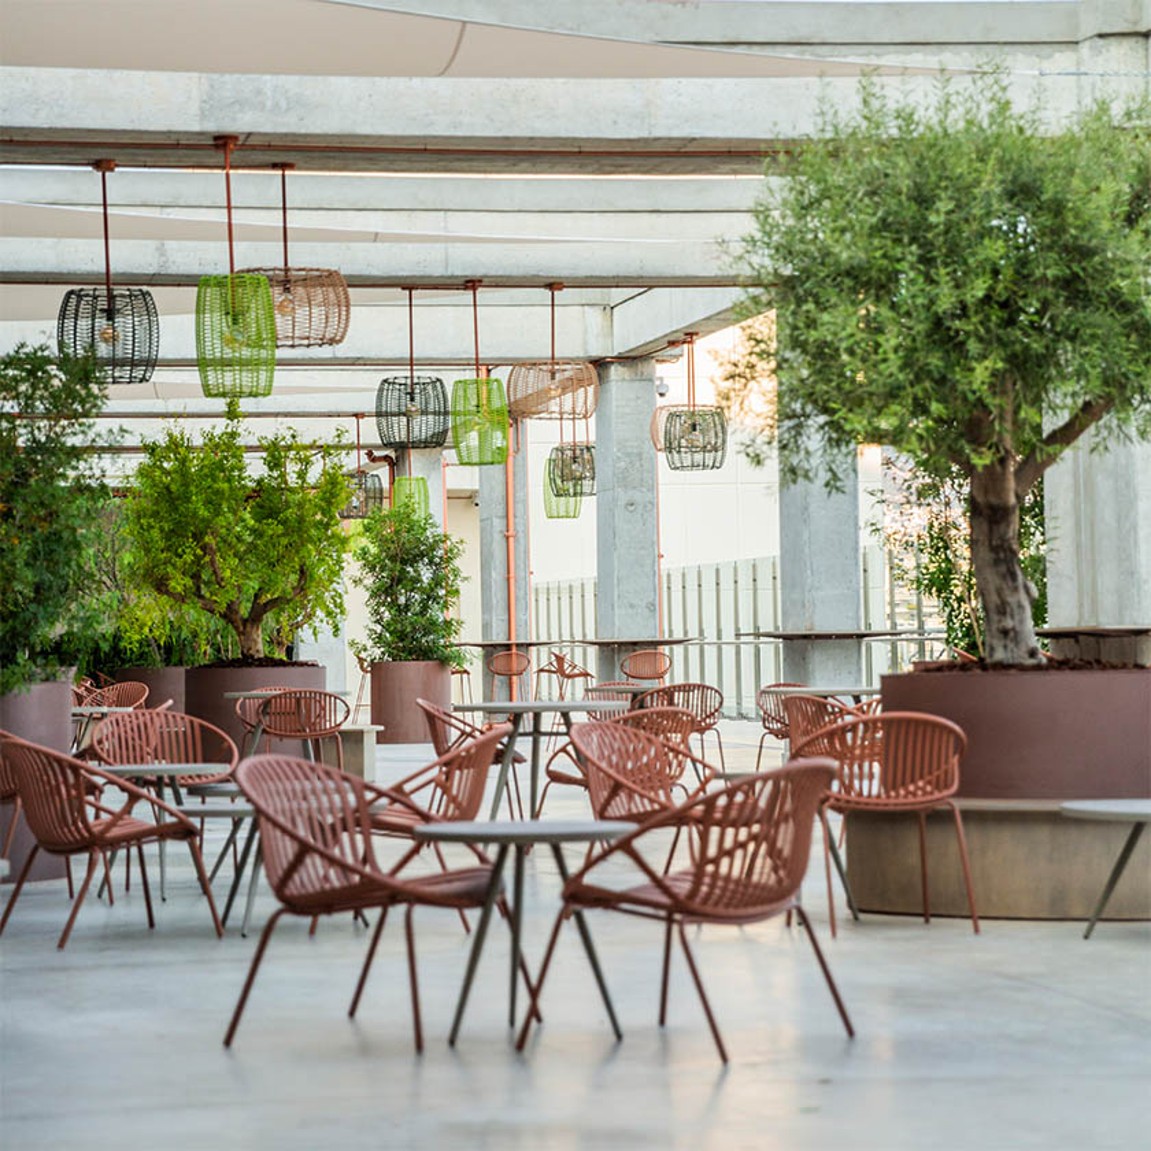
The rooftop follows a distinct design logic. The concept aimed at creating an urban rooftop, where the primary feature to be highlighted is the panoramic view toward Eastern Attica that dominates the space. The design approach was based on subtraction and visual calmness: the structural elements and the MEP installations of the terrace were intentionally exposed, adopting a more honest and straightforward architectural language.
Interventions were kept minimal, limited to selected greenery, shading canopies placed between the beams, and seating areas – preserving the sense of an open, urban outdoor environment without unnecessary additions.
-
CLIENT
LAMDA Development S.A.
-
SERVICES
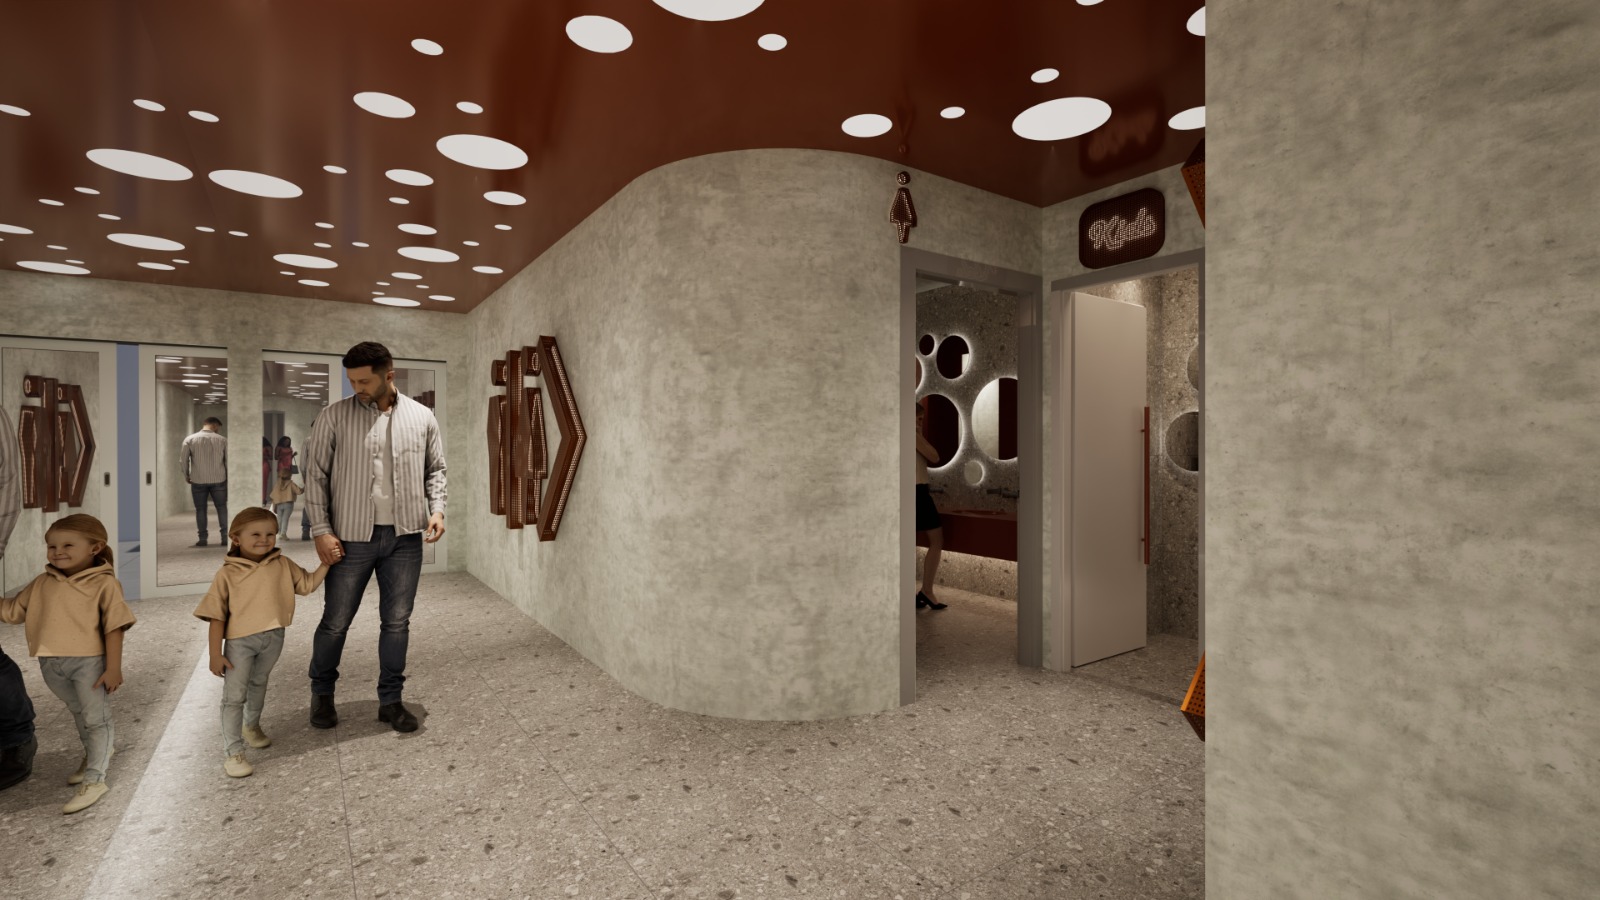
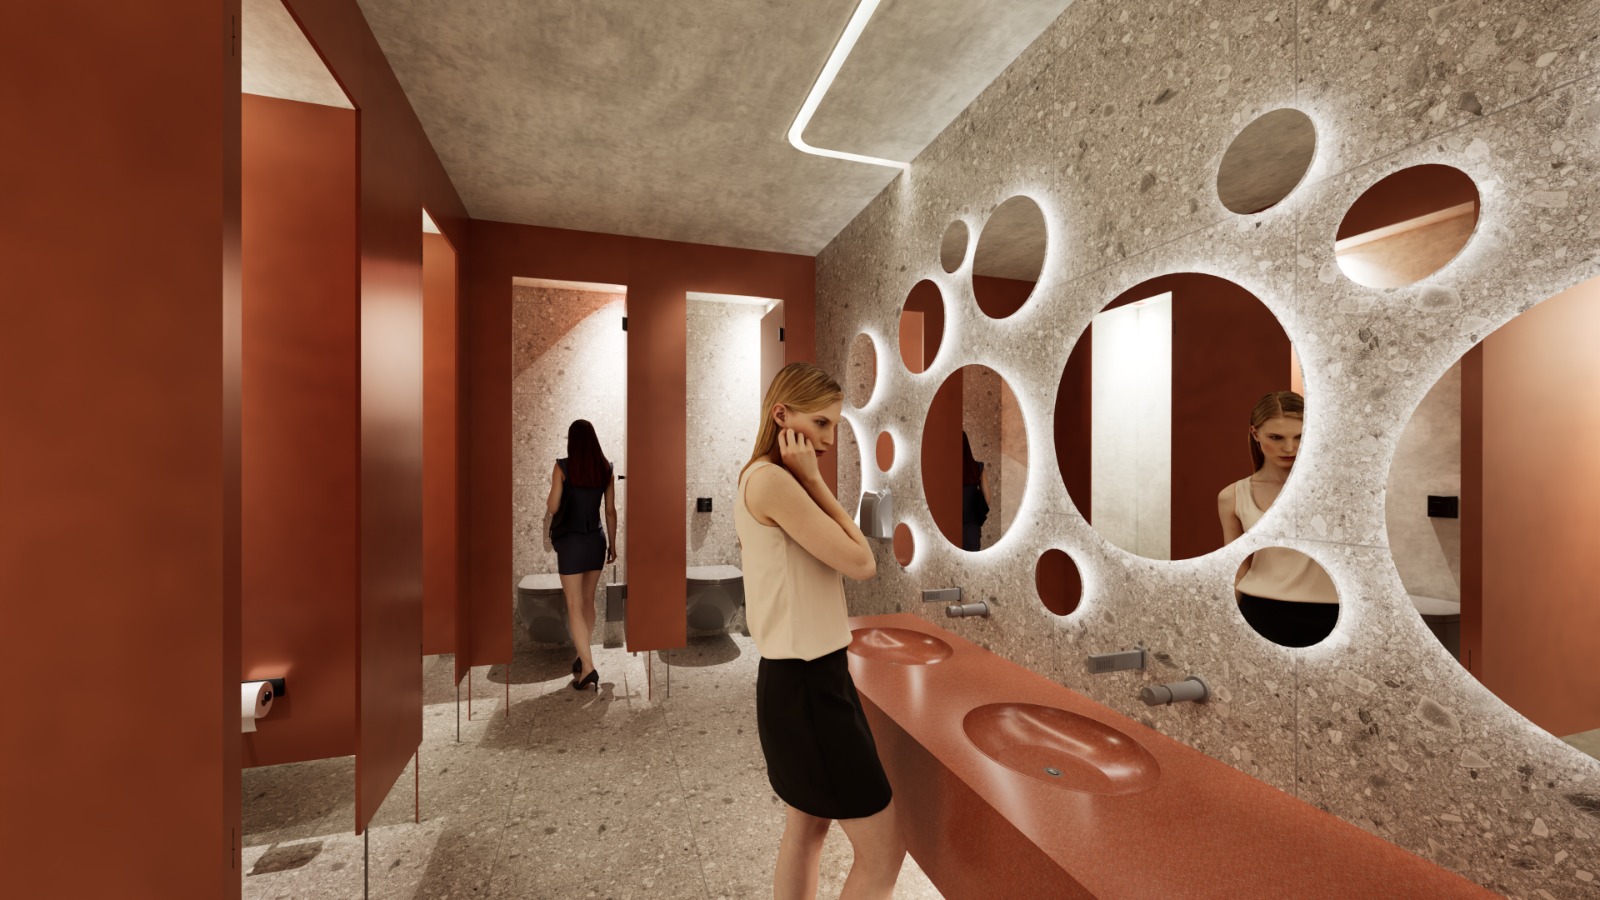
Entrance Design, Façade Architectural Design, Plaza Architectural Design, Rooftop Architectural Design, WC Interior Design
-
SIZE
874 sqm (elevation), 4910 sqm, 1435 sqm, 55 sqm
-
STATUS
Completed (2025)
-
Credits
Architectural design: ASPA KST, Construction: Diolkos group, Mechanical Engineer: TEKEM SA, Structural Engineer: Alexopoulos & Partners, Elliniki Meletitiki A.T.E., Façade engineering: Spatial Labs P.C., Lighting Design: Danilof Photographers, Project Management: Hill International, Inc.
-
ASPA KST PROJECT DIRECTORS
Spyros Tsagkaratos, Tina Tsagkaratou, Katerina Christakaki
-
ASPA KST PROJECT LEADS
Konstantinos - Filippos Xourafis, Gerasimos Kotronakis
-
ASPA KST PROJECT TEAM
Andreas Pavlos, Orestis Pronios, Melissa Roussou, Pablo Caratto