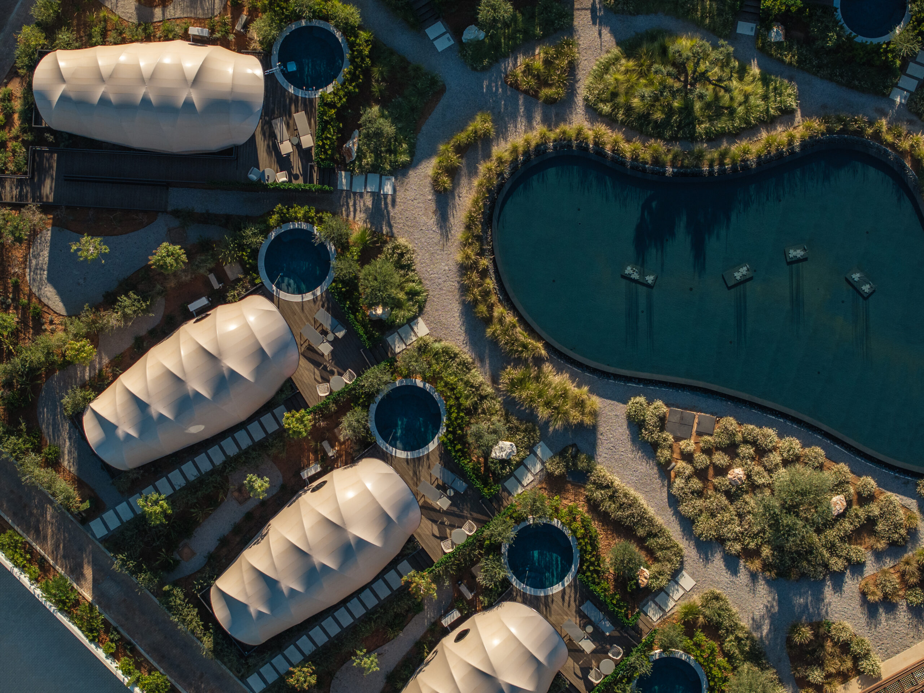
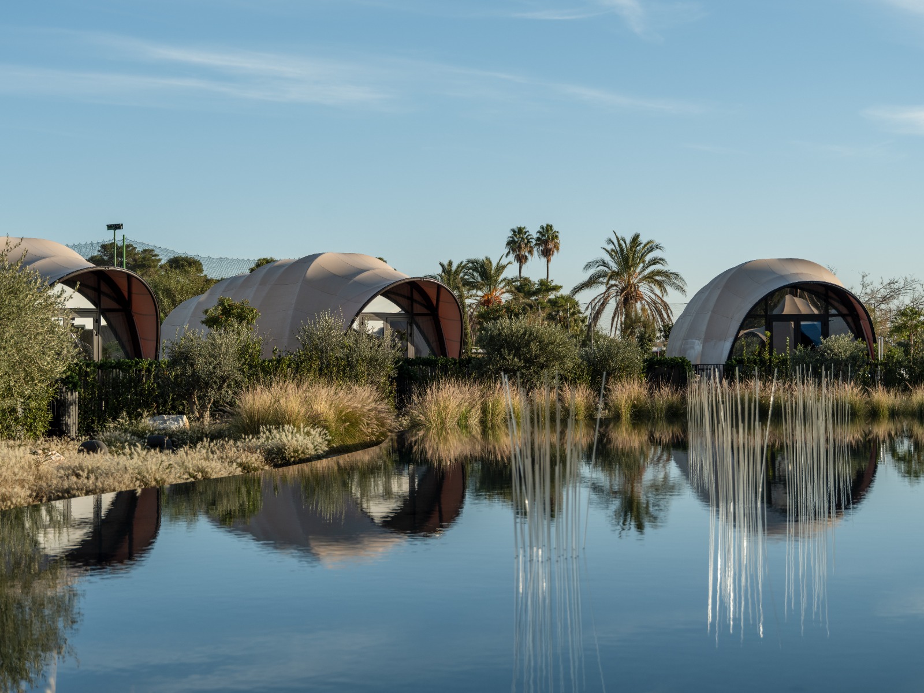
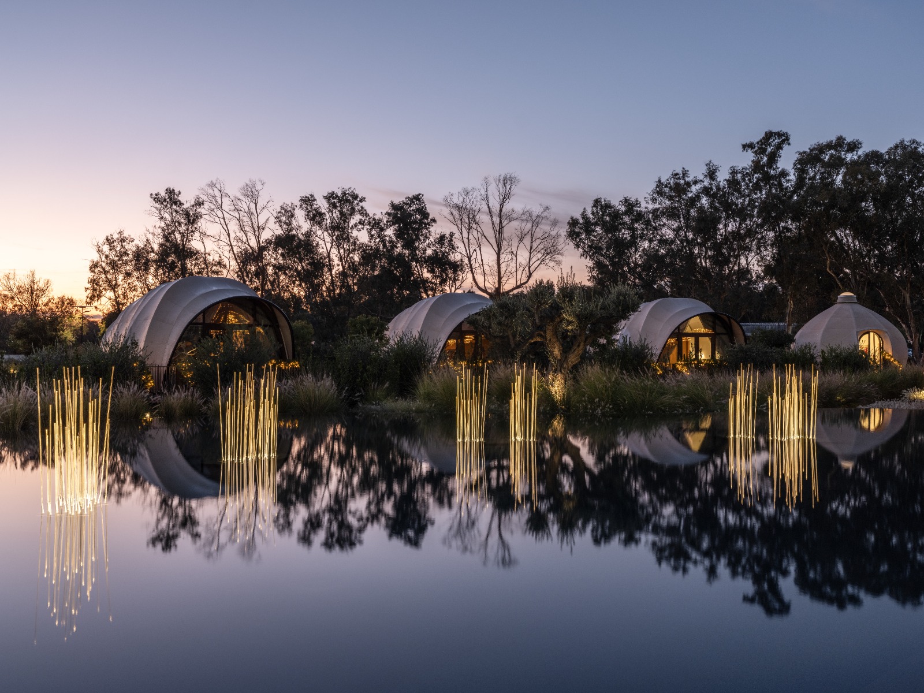
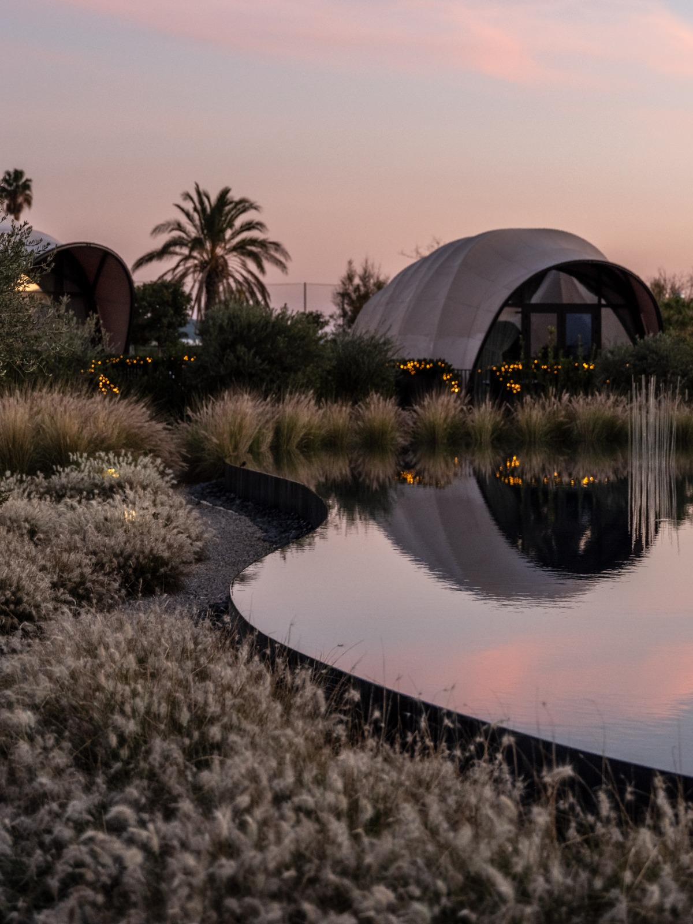
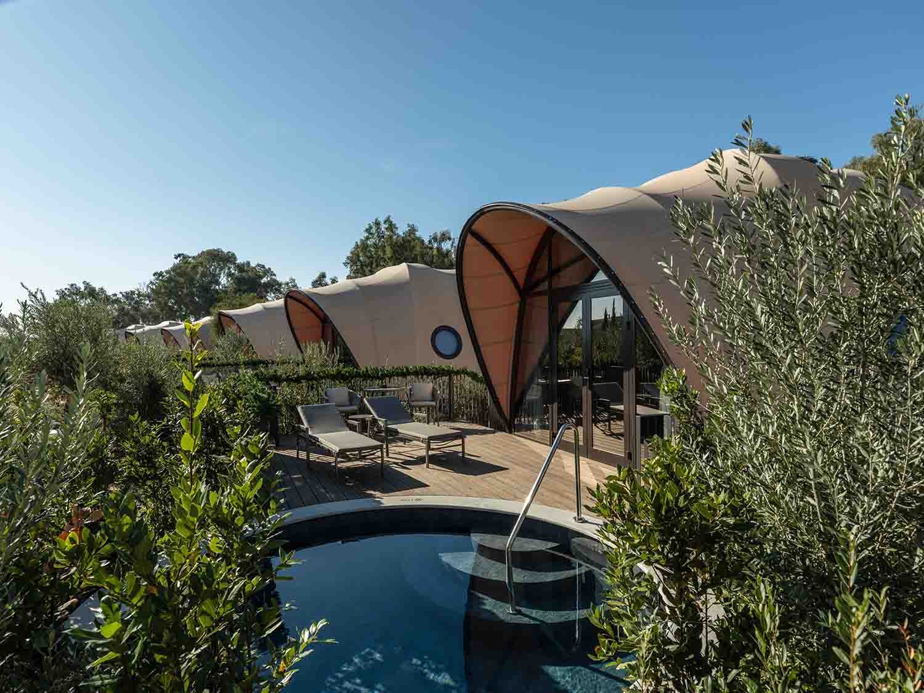
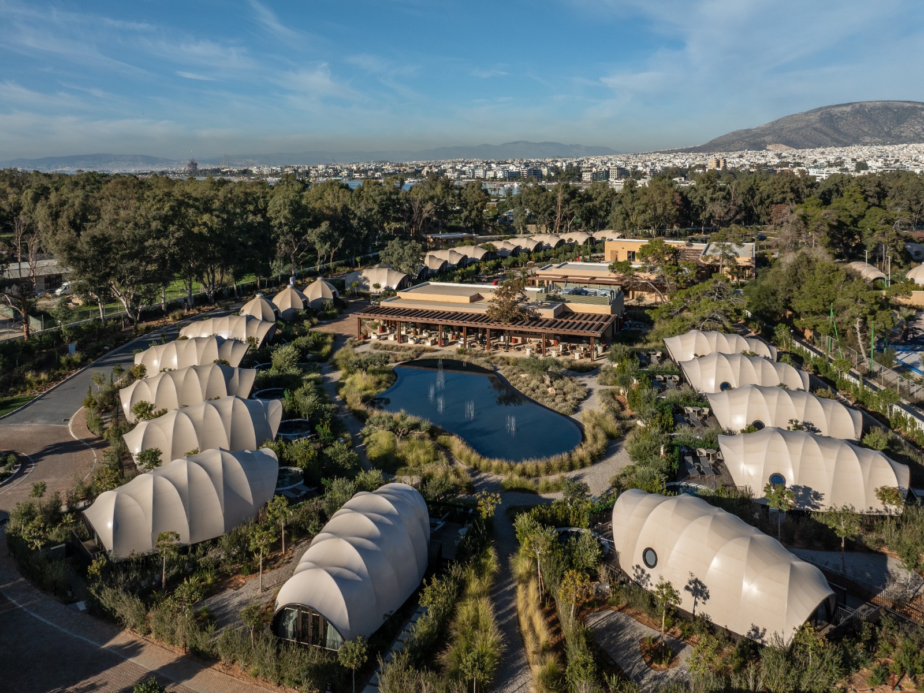
Located on a coastal plot in Voula, the project introduces a low-density hospitality master plan along the south coast of Athens. The layout features 9 single-story buildings and 30 accommodation tents, integrated into the natural landscape next to A’ Plage Voulas. The program includes a Private Members Club, a Tennis Clubhouse, F&B zones, wellness facilities, and swimming pools, extending directly to the adjacent beach front.
-
CLIENT
Grivalia Hospitality
-
SERVICES
Masterplan & Architectural Design
-
SIZE
56,720 sqm Plot Area / 3,500 sqm Built Area
-
STATUS
Completed (2024)
-
Credits
Architectural Design & Masterplan: ASPA KST, Interior Design: Chadios Architects, Structural Engineering: P. Panagiotopoulos & Associates, Mechanical & Electrical Engineering: LDK Consultants, Landscape Design: Eufemia Zampouni, Acoustic Consultant: Charis Moraitis, Lighting Design: Prolight, Topographic Survey: Anastasios Gotsis, Tent Design & Supply: Nomadic Resorts, Contractors: Ballian Techniki, Plethron Constructions, Project Management: Basil Group, Photographer: Giorgos Sfakianakis
-
ASPA KST PROJECT DIRECTORS
Spyros Tsagkaratos, Tina Tsagkaratou
-
ASPA KST PROJECT ARCHITECTS
Natalia Giannoulopoulou
-
ASPA KST PROJECT TEAM
Ismini Theodosopoulou, Alexandra Simantiri